Glass splashbacks made to measure, from template to fitted panel
Made to measure means a panel cut to the wall you actually have, not the wall on the kitchen drawing. This page sets out what we record, what tolerances we work to, and what has to be decided before anyone templates.
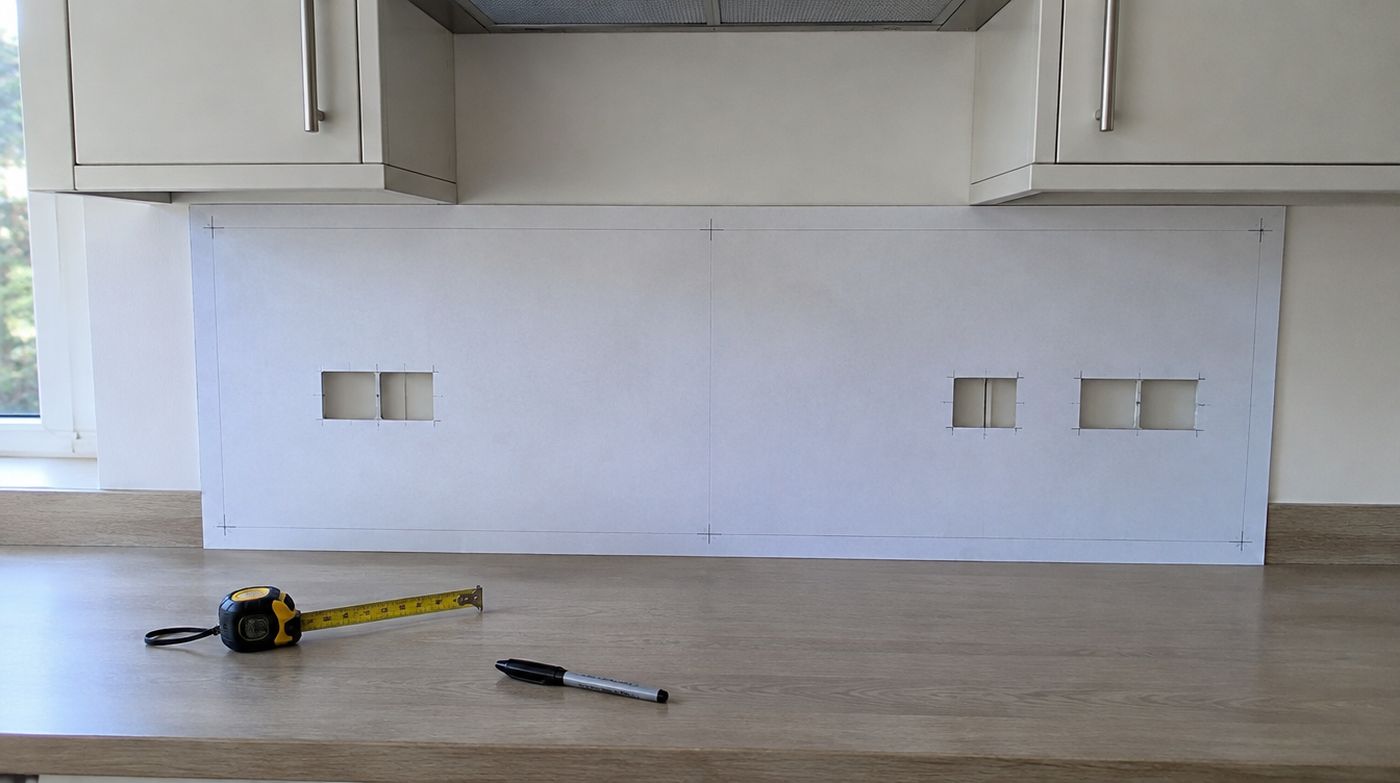
What a made to measure survey actually records
Glass splashbacks made to measure start with a set of measurements that is longer than most people expect. Not one length and one height, but the length at worktop level and again at the underside of the wall units, because the two walls either end of a run are rarely parallel. Then the height at several points along the run, since a worktop can rise and a wall unit can be hung a few millimetres out over three metres.
On top of that we record the shape of the wall itself. A straight edge held across the plaster shows the bow, and we note where it is and how deep. Returns get checked for square, because an internal corner at 88 degrees changes how two panels meet. We note the projection of the hob, the centre line of the extractor, the depth and squareness of any window reveal, and the scribe at each end where the panel disappears behind a unit or an architrave.
Then the substrate, which decides the adhesive and sometimes decides the price. Tile, plaster, fresh skim, dot and dab board, painted finish, bare brick, or a patch of each. Hollow-sounding tiles get noted. Fresh plaster gets a question about when it went on.
Finally, everything in the way. A boiling tap, shelf brackets, a proud socket box, surface conduit, an existing upstand, a window cill that overhangs, a radiator pipe coming out of the wall. Each one becomes either a cut-out, a notch set out before toughening, or a decision to stop the panel short.
We template rather than work from tape measurements, and the reasoning for that is set out on our home page, so we will not labour it here. The output of the visit is a dimensioned drawing with every cut-out positioned from a single datum, issued to you for approval before anything is cut.
Tolerances, and why nothing is cut to the exact size of the wall
A panel is deliberately cut a couple of millimetres under the measured opening at each end. That sounds like sloppiness and it is the opposite. A pane cut dead to the opening cannot be offered in between two returns or posted up behind a wall unit without binding, and if it binds there is nothing you can do about it, because toughened glass cannot be trimmed. The gap is closed with a tooled silicone joint that also gives the panel somewhere to move.
Our workshop works to roughly a millimetre on overall size and on cut-out position. That is comfortably tight enough for a joint you will never notice, and it is why the drawing matters: a millimetre of cutting accuracy is worthless if the datum on the drawing is in the wrong place.
Out of plumb and bowed walls eat clearance, which is the practical reason we measure them. A wall that leans in at the top reduces the space a tall panel has to slide into. A bow of several millimetres means the adhesive bed has to vary across the panel to keep the glass flat, and past a certain point the honest answer is that the wall needs making good first rather than the glass being packed out with lumps of silicone.
Socket cut-outs have their own tolerance logic. A faceplate overlaps its box by several millimetres all round, so a cut-out is made slightly oversize on purpose and the plate covers the difference. If you want the tightest possible reveal around the plate, say so at survey, because it changes the cut-out and sometimes the type of faceplate that will work. A tight cut-out and a cheap thin faceplate is a combination that shows a sliver of wall.
The decisions you need to have made before template day
Everything on the list below is fixed by the template. After it, changing any of them means a new panel, because the old one cannot be altered. This is the single most useful thing to read on this page.
- Final colour, finish and glass type, confirmed in writing.
- The hob: make, model and exact position, so the manufacturer’s clearance to a vertical surface can be applied.
- The extractor or hood, and whether the panel runs behind it or stops either side of it.
- Socket and switch positions, agreed with your electrician and marked on the wall, with boxes fitted at final depth.
- The worktop fitted, levelled, scribed and sealed, and any upstand decided either way.
- Taps, boiling taps and any wall-mounted brassware that will come through the glass.
- Shelves, rails and anything that needs a hole, because nothing can be drilled after toughening.
- Whether upstands, a return wall or a window reveal piece are part of the same order and the same spray batch.
The worktop is the one people argue about, so to be clear: we template after the worktop is in and levelled, not before. The underside of the splashback has to sit on the finished surface it will be sealed to, and a stone worktop that arrives 4mm higher than the drawing said will take 4mm off the bottom of a panel that was already cut.
The hob model matters because the clearance between a burner and a vertical surface is set by the appliance manufacturer, not by us. If the hob has not been bought yet, the splashback is not ready to template. We would rather come back than guess, and anyone willing to guess is risking your money, not theirs.
Lead time: the real stages and what stretches them
The clock does not start at the survey. It starts when you approve the drawing and the colour, because that is the point at which glass can be cut. Approval delay is the biggest single cause of a splashback arriving later than a customer expected, and it is almost always a day or two here and three days there while a colour is being decided.
After approval the panel goes through cutting, cut-outs and radii, edge work, washing, toughening, inspection, spraying or printing, curing, final inspection and racking. Those are working days in a workshop, not calendar days, and a bespoke colour adds a booth set-up and an oven cycle to the sequence. Printed artwork adds a proofing round, which is covered on our printed glass splashbacks page.
Things that stretch it: a non-stock colour reference, a sprayed sample you want to see before committing, an upstand or reveal piece added after the main order, access or parking constraints on fitting day in a controlled parking zone, and a remake.
So do not programme your kitchen handover against the earliest possible fitting date. Leave a buffer. A kitchen can be used perfectly well for a fortnight with a bare wall behind the worktop, and the alternative, which is a panel rushed through and fitted to a wall that was not ready, is worse than waiting.
Who pays for a remake, and how to avoid needing one
We will be blunt, because finding this out afterwards is how people fall out with their suppliers. If a panel does not match the drawing you approved, that is our error and we remake it at our cost. If the drawing was approved and then the hob changed, a socket moved 30mm, the worktop was re-levelled or a wall was replastered, the panel is scrap through no fault of ours and the remake is chargeable.
That split is standard across the trade, and it is exactly the thing to ask about before you pay a deposit anywhere. Who signs the drawing off. What the remake policy is. How long a remake takes. If a supplier is vague on all three, assume the risk is sitting with you.
Avoiding a remake is mostly about sequencing. Template after the worktop, after the electrics are final, with the hob on site or at least fully specified. Read the drawing properly rather than skimming it, and check the cut-out dimensions against where the boxes actually are on your wall. It takes ten minutes and it is the cheapest ten minutes in the job.
When glass splashbacks made to measure are not worth paying for
A straight, square opening behind a basin, or a short run behind a hob with no cut-outs, can often be taken from a stock size with a slightly wider silicone joint at each end. It is cheaper, the lead time is shorter and the result is the same once the sealant is tooled. Ask the question, because a lot of suppliers will not volunteer it.
The same goes for plain upstands along a worktop that has already been scribed and fitted. Those can be measured off the finished stone rather than templated as a separate exercise, and if a quote carries a full template charge for upstands alone, query it.
Watch for duplicated line items. A survey and template charge is legitimate work and we have no problem with one appearing on a quotation, provided it is a stated figure, it is disclosed before the visit, and it is credited against the order if you go ahead. What you should not pay is a template fee and then a separate setting out or drawing fee for the same work described twice.
And keep your deposit proportionate. Materials have to be bought and a bespoke panel has no resale value, so a deposit is reasonable. Handing over most of the job value before a drawing has even been produced is not, and no amount of talk about workshop scheduling makes it so.
FAQ
Questions about glass splashbacks made to measure
Do you measure for a splashback before or after the worktop is fitted?
After, always. A splashback sits on the finished worktop and is sealed to it, so the worktop has to be in, levelled, scribed to the wall and sealed before anyone templates. Stone and laminate tops both commonly end up a few millimetres off the design height once they are packed and levelled, and a panel cut to the drawing height rather than the real one will either sit proud of the units or leave a gap at the bottom that silicone cannot fairly hide. If your worktop is being templated too, book the splashback survey for after it is installed.
Can a made to measure splashback be adjusted on site if it does not quite fit?
Not really, and it is better to know that in advance. Once glass is toughened it cannot be cut, trimmed, drilled or notched, so a panel that is too long or has a cut-out in the wrong place is a remake rather than an adjustment. What can be absorbed on site is small: the width of the silicone joint at each end, the exact position within a few millimetres, and occasionally a trim or faceplate choice. That is precisely why the template and the approved drawing carry so much weight in this job.
Can you quote from my kitchen designer’s plan instead of visiting?
We can price from a plan and we often do, so you know roughly what the glass will cost while the kitchen is still being designed. We will not cut from one. A plan shows the kitchen as intended, not the walls as built, and the differences that matter to a rigid pane of glass are the ones a drawing never shows: bow in the plaster, a return out of square, a worktop that rises, a socket box set 5mm too far forward. The survey converts an estimate into a fixed price and a cutting drawing.
Get a price for your splashback
Send the rough size and the colour you have in mind. We will template on site across London and confirm the colour on glass before anything is made.