Cut, toughened and painted in Wembley
A London glass company making splashbacks in its own workshop rather than ordering them in.
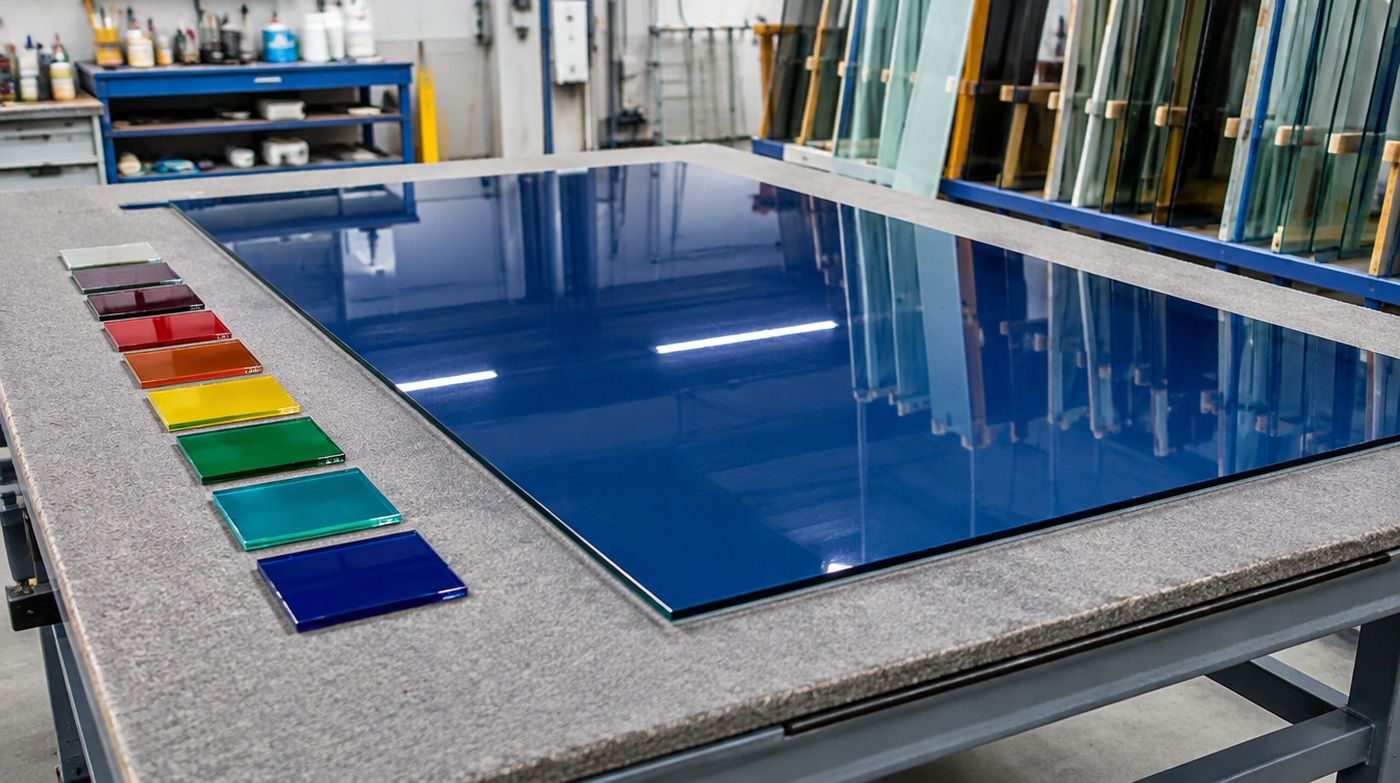
We make the glass we fit
London Glass Splashbacks is the splashback side of a glass company with its own processing workshop at 6 Atlas Road in Wembley. The same unit cuts, edges, polishes, toughens and laminates glass and makes up sealed units, which means a splashback is not something we order in and hope about. It is cut from sheet on our own tables, machined, sprayed and toughened under one roof by people who have read the same template.
That matters more for splashbacks than for almost any other glass product, because of the one rule that governs the whole job: cut-outs are made before toughening and nothing can be changed afterwards. When the template, the machining and the furnace are in the same building, a question about a socket centre gets answered in a minute by walking across the floor. When they are in three different companies, it gets answered by email, three days later, by somebody who has not seen your wall.
It also means remakes are quick. If a panel is wrong, it is our panel, and we are not negotiating with a supplier about whose fault it was while your kitchen sits unfinished. We cut another one.
One practical benefit worth knowing about: when a run needs more than one panel, we spray all the panels for that kitchen together, from the same batch, in one session. Paint batches drift. Two panels sprayed three weeks apart in the same code can read differently side by side under a downlight, and a joined run is the one place that shows.
What FENSA registration does and does not mean here
We are a FENSA registered installer, and we would rather explain that honestly than let it do vague work in the background. FENSA is the self-certification scheme for replacement windows and doors against the Building Regulations. It covers the window and door installation side of our business and it says something real about how the company is assessed and insured.
It does not apply to a splashback. A glass splashback is not notifiable work, there is no Building Regulations compliance certificate for one, and anybody waving a certification scheme logo at you to sell you a sheet of painted glass is selling the logo rather than the glass. What should actually reassure you about a splashback is the specification on the quotation and whether the person who turns up to template knows what to ask your electrician.
Our own installers rather than subcontractors
The teams who template and fit are employed by us. For splashbacks, the specific benefit is continuity of knowledge: the person who recorded a five millimetre bow in your back wall, noted that the return runs out of square towards the ceiling, and decided to put the tolerance under the wall unit shadow line is usually the person who arrives with the panel. None of that lives on the drawing. It lives in the head of whoever took the template.
The other benefit is that there is nobody to blame. If a panel turns up with a cut-out in the wrong place, it is one company’s problem and one company’s cost. That is a dull selling point and it is the one that matters on the morning something goes wrong.
How a splashback job actually runs
There are two visits and a wait in the middle, and the wait is not negotiable. Knowing the sequence helps you plan a kitchen around it.
- Survey. Free, anywhere in London. We look at the wall, the worktop, the appliances and the access route, talk through colour and sheen against sprayed samples, and go through what the electrician still needs to do.
- Written fixed quotation. Panel by panel, with glass type, colour reference, sheen, every cut-out, upstands and reveals, silicone colour, and what is excluded.
- Template visit, once the worktops are in and the hood position is settled. Usually under two hours.
- Manufacture. Cut, machine the cut-outs, arris and polish the edges, wash, prime, spray, cure, toughen, inspect and pack. Roughly one to two weeks.
- Fitting. Wall preparation, bonding, packing the bottom edge, perimeter silicone. Typically a half day for a kitchen.
- Cure. Silicone needs a day before anything is pressed against it, and the hob and freestanding cooker go back after that.
Between the template and the fitting, the panel exists and your kitchen does not match it any more if anything on that wall changes. That is the week to resist a late idea about an extra socket.
What we will not do
This list costs us work occasionally and it is the most useful thing on this page.
- Template before the worktops are fitted. The worktop is the datum. Templating off units or off a drawing produces a panel that nearly fits.
- Match a colour from a photograph, a screenshot, a scrap of fabric or a tile without spraying a sample first and getting it in front of you under your own lights.
- Fit a panel next to a hob where the appliance’s own installation instructions require more clearance than the kitchen can give. We will offer a stainless section in that zone instead and explain why.
- Use acetic cure silicone anywhere near a back-painted panel, or fit over a worktop joint somebody else has sealed with it. If we smell vinegar, we will say so.
- Bond to plaster that is not dry, to a wall that is damp, or to dot-and-dab board that drums over a void without putting support in first.
- Promise a one-piece panel for a kitchen a one-piece panel cannot physically reach. If the stairwell says no, we design the joints and tell you where they will fall before you order.
- Price a made-to-measure panel from your own measurements and carry the risk for them. We will cut to sizes you give us if you want it that way, and the quotation will say plainly that the sizes are yours.
Standards, specification and paperwork
Our toughened glass splashbacks are processed to BS EN 12150 and classify as Class A safety glass to BS 6206. Where a job uses laminated glass, which occasionally happens over a feature wall or where a client wants a panel that will hold together if struck, it is made to BS EN 14449. Products carry the relevant UKCA marking. None of that is unusual. What is worth asking any supplier is whether their quotation states it, because “toughened safety glass” as a phrase in a sales email is a reassurance rather than a specification.
On regulations, we would rather be precise than impressive. Approved Document K sets out critical locations for glazing in a home, principally doors, side panels and glazing at low level, and BS 6180 governs glass used as a barrier. A kitchen splashback is not a critical location and is not a barrier, so safety glass there is an engineering decision rather than a legal duty. The engineering reason is thermal stress next to a heat source, and it is a good enough reason on its own.
We are glaziers, not electricians or gas engineers, and we do not pretend otherwise. Moving a socket is notifiable work under Part P and belongs to a registered electrician. Disconnecting a gas hob or range so a panel can be templated and fitted belongs to a Gas Safe engineer. What we will do is read the appliance instructions, tell your electrician the positions and depths that will work behind glass, and flag a clearance problem before it becomes a fitted mistake rather than after.
Every quotation we send is fixed, in writing, and itemised to the point of being slightly boring: panel sizes, glass type and thickness, colour reference and sheen, each cut-out, upstands and reveal pieces, silicone colours, removal and making good, and what we are not doing. If a line is not on there, it is not in the price, and we would rather you found that out while reading than on the day.
Working with kitchen fitters, designers and builders
A good share of our glass splashback work comes through kitchen companies, interior designers and builders running extensions, and the relationship works best when the information arrives early. What we need is short: the final socket and switch schedule, the model numbers for the hob and the hood, the worktop material and thickness, the confirmed colour reference and sheen, and a realistic date for the worktops going in.
What you get back is a template visit scheduled against your programme rather than ours, finished panels held at the workshop until the site is ready instead of leaning against a wall collecting chips, and a straight answer about access before you promise a client a seamless run. Trade terms are a conversation, not a published matrix.
We will also tell your client when they do not need the expensive option. That occasionally costs a designer a line on an invoice, and it buys a lot of trust when the glass goes in and looks like it was always meant to be there.
What moves the price
We do not publish prices, because a splashback priced per square metre without seeing the wall is a guess dressed up as a quotation. What we can be open about is which decisions move the number. Total glass area and the number of separate panels, because every extra pane carries its own cutting, polishing, spraying and toughening. Low iron rather than standard float. The number of cut-outs. Printing. Returns, reveals and chimney breast cheeks, which are small pieces with a disproportionate amount of work in them. Access, where a panel has to be carried rather than wheeled. And removal of an existing tiled or laminate finish plus making the wall good, which is building work sitting inside a glass quotation.
There are three regular cases where we talk people into spending less. Glass upstands instead of full height panels on the runs away from the hob. Keeping tiles you actually like and putting low iron clear glass over them. And, for a genuinely simple straight run with no sockets and flat walls, buying a stock size panel from a mail order supplier, because our survey and template cost more than the difference.
Where we work and how to reach us
We cover Greater London and we are strongest across north, west and central London, which is a function of where the workshop sits rather than any reluctance to travel. The workshop is at 6 Atlas Road, Wembley, London HA9 0JH, open Monday to Friday, 8am to 5pm, and you are welcome to come and look at sprayed sample panels in daylight before you commit to a colour. The phone is 020 4634 6045 and it is answered by somebody who knows what a template is.
Get a price for your splashback
Send the rough size and the colour you have in mind. We will template on site across London and confirm the colour on glass before anything is made.