Areas we cover across London
We work from our workshop at 6 Atlas Road, Wembley HA9 0JH, across Greater London and the near Hertfordshire border.
Core coverage
Where most of our work is
Being based in Wembley means north, west and central London are on our doorstep. These are the areas we are in most weeks.
- Wembley
- Harrow
- Brent
- Ealing
- Camden
- Westminster
- Kensington & Chelsea
- Hammersmith & Fulham
- Barnet
- Islington
- City of London
- Watford
Full list
Every area we survey and install in
- Wembley
- Harrow
- Brent
- Ealing
- Acton
- Willesden
- Kilburn
- Camden
- Islington
- Westminster
- Marylebone
- Fitzrovia
- Mayfair
- Kensington
- Chelsea
- Hammersmith
- Fulham
- Chiswick
- Shepherd's Bush
- Notting Hill
- Maida Vale
- St John's Wood
- Hampstead
- Highgate
- Finchley
- Barnet
- Mill Hill
- Edgware
- Stanmore
- Pinner
- Northwood
- Ruislip
- Uxbridge
- Hayes
- Southall
- Greenford
- Wood Green
- Enfield
- Walthamstow
- Hackney
- Shoreditch
- City of London
- Clerkenwell
- Southwark
- Battersea
- Wandsworth
- Richmond
- Twickenham
- Kingston
- Watford
- Bushey
- Borehamwood
Not on the list? If you are within the M25 it is worth a call. We travel for larger projects and can usually fit a survey around work already booked nearby.
What we do across these areas
- Kitchen glass splashbacks
- Coloured glass splashbacks: how the colour is made and how to choose it
- Toughened glass splashbacks: what the toughening actually does
- Glass splashbacks made to measure, from template to fitted panel
- Bathroom glass splashbacks, and how they differ from a kitchen job
- Printed glass splashbacks: how printing on glass really works
- Glass splashback fitters in London: what to ask before you book one
A glass splashback is made in Wembley and then has to be carried into a finished kitchen somewhere else in London, and the building decides more about the job than the kitchen does. Two things in particular: whether a template visit can happen properly, and whether a one-piece panel can physically reach the wall it is meant to go on. What follows is what the work is actually like in different parts of the city.
Victorian terraces and side-return extensions: Clapham, Balham, Tooting, Hackney, Walthamstow
The side-return kitchen extension is the most common London kitchen we template. The pattern repeats across Clapham, Balham, Tooting, Battersea, Peckham, Hackney, Leyton and Walthamstow: the old side alley is filled in, the kitchen becomes a long galley four to six metres deep along the flank wall, a rooflight goes over it and bifolds or a slider close the end. For a splashback that means one long single run, which sounds easy, and at least one genuinely awkward return, which is where the work is.
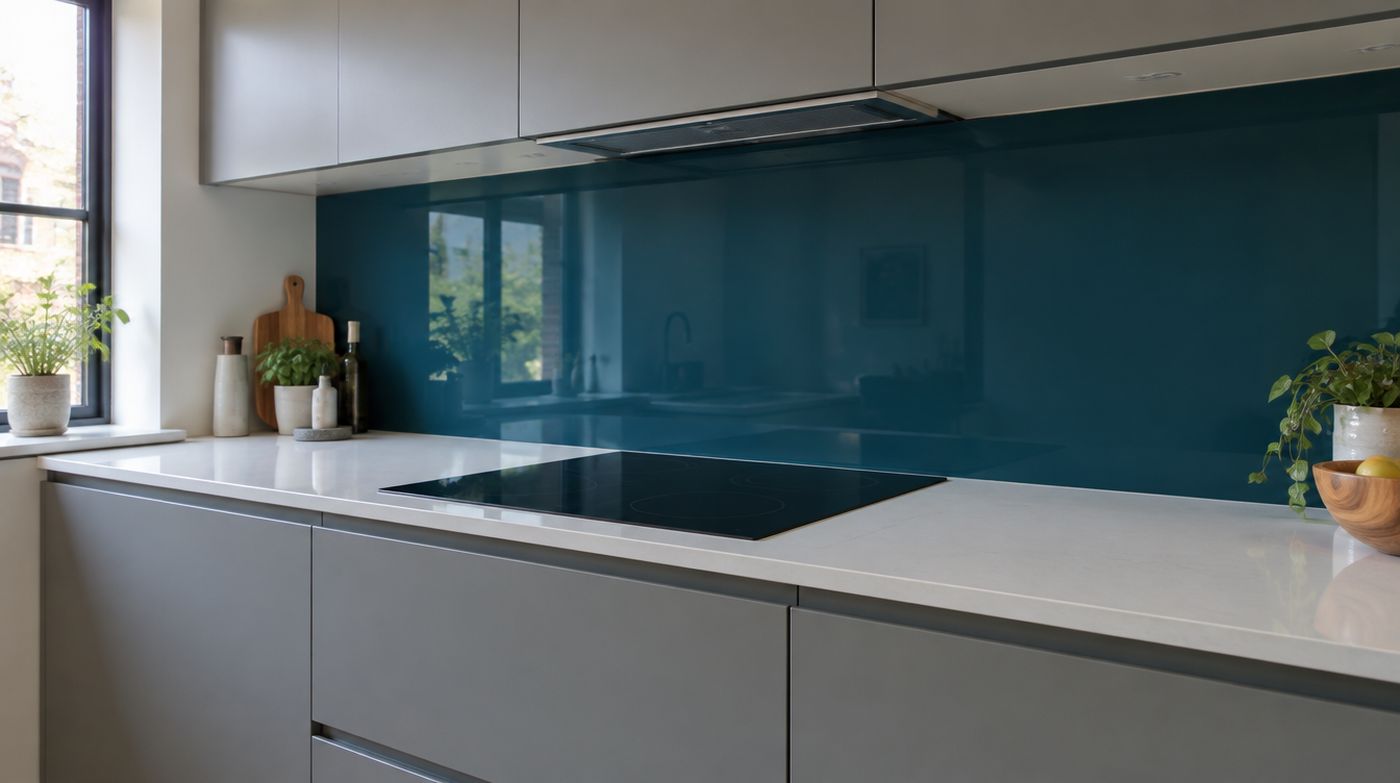
The long run is where joints get decided, and it is better to have that conversation at survey than on fitting day. We would far rather put a planned joint into a five metre run at a sensible place, behind the tap, at a change of plane or at the edge of the hob zone, than produce a single five metre panel that cannot get through a terraced house. More on that below, because it is the defining constraint of this kind of property.
The returns are the real craft. A side-return extension almost always leaves a nib of a hundred to three hundred millimetres where the original external wall was, a boxed-in soil pipe somewhere along the run, and a step in the wall where the old back door was filled in. Each of those is a separate pane with polished edges and each needs templating on its own, because none of them are square and the two cheeks of the same nib are rarely the same width.
New extensions also move. A slab and blockwork laid in the past few months are still drying and still settling a fraction, and glass is rigid. We leave a proper silicone joint at the junction with the original wall rather than butting a polished edge hard into fresh plaster, and we want that plaster genuinely dry before we bond anything to it. Pushing a splashback in two weeks after the plasterer is the quickest way to a panel that works loose next winter.
Practical realities on these streets: no side access, so everything comes through the front door and down the hall past the client’s new flooring. Controlled parking in Lambeth, Wandsworth and Hackney with permit-only bays, which means a visitor permit for the fitting visit. And very often a skip or a builder’s van already occupying the only space outside.
Galley kitchens in converted flats: Camden, Islington, Kilburn, Fulham, Maida Vale
A huge amount of inner London kitchen work is in flats carved out of Victorian and Edwardian houses, and the kitchen is whatever room was left over. Typically a galley one and a half to two and a half metres wide with units along one side, or the old back bedroom with a window in the middle of the splashback wall. The panels are short, so the glass is not the problem. The clearance is.
You cannot swing a 2.4 metre pane in a room 1.8 metres wide. That is not a figure of speech, it is geometry, and it is the reason we measure the room as well as the wall. A long panel has to be brought in at an angle, lifted over the worktop and rotated into position, and in a narrow galley with units on the opposite side there is sometimes no arc that works. In those kitchens we either split the run or we come in with the panel before the opposite units are fitted, which needs planning with the kitchen fitter weeks ahead.
Then there is the communal staircase. A Victorian conversion in Kilburn, Tufnell Park or Fulham has a dog-leg stair with a half landing, and the limiting dimension is the diagonal across that turn, not the width of the flight. We measure it on the survey visit along with the street door, the flat door and the kitchen door. A handrail that projects seventy millimetres has ended more one-piece panels than any other single feature in London.
These kitchens also tend to carry everything on the splashback wall: the boiler, the consumer unit, sometimes the gas meter cupboard. Every one of those is either a cut-out or a hard stop for the panel, and the decision about which has to be made at template stage. Scribing glass around a boiler is possible and it is rarely the best answer. Stopping the panel cleanly and running a colour-matched silicone line usually looks better and costs less.
1930s semis in the outer boroughs: Ealing, Harrow, Barnet, Pinner, Kenton
The workshop is in Wembley, so Brent, Harrow, Ealing and Barnet are our doorstep and we can usually survey soonest there. They are also the easiest houses in London to fit glass in, for reasons that have nothing to do with the glass. There is a driveway or a hardstanding, so the van parks within a few metres of the door. The front door opens onto a hall that runs straight through to the kitchen. A 2.5 metre panel goes in without a single turn. After a week of terraced houses in Tooting, this is a holiday.
The kitchens themselves follow a pattern. The original 1930s kitchen is narrow with the back door part way along the run, and most have been extended into a rear addition or knocked through into the old dining room. The cooker very often sits in the old chimney breast recess, which means three pieces rather than one: the breast face behind the cooker and a cheek either side. Those cheeks are never equal, never square and never plumb, and they are exactly why we template rather than measure.
The wall construction catches people out. Rear additions in these houses are frequently single skin brick, later dry-lined with plasterboard on adhesive dabs. Dot-and-dab is hollow between the dabs, so bonding a thirty kilogram panel to it depends entirely on where the dabs happen to be. We tap the wall across the whole panel area at survey. If it drums badly, the honest answer is that the lining needs attention or additional support before glass goes on it, and we will say so rather than bond it and hope.
Pinner, Eastcote, Rayners Lane, Kenton and North Harrow also have a lot of original leaded or patterned glass in the kitchen door and the back door, and clients often ask about matching a splashback colour to it. We can, within reason, and we will tell you when the colours in a 1930s cathedral glass panel are simply not available in a modern paint reference.
New-build apartments: Wembley Park, Stratford, Nine Elms, Canada Water
New-build flats are a different job altogether, because the kitchen is already finished. Handleless units, integrated appliances, a worktop that went in with the building, and usually a developer-specified splashback, either a thin laminate upstand or a strip of small tiles, that the owner has decided they can live without. So this is a retrofit into a complete kitchen rather than a stage in a build.
Three things follow from that. The hob and hood are already installed and, behind a one-piece panel, often need to come out, which means a Gas Safe engineer or an electrician booked for the same morning. The old upstand has to be removed and the wall made good, and on new-build plasterboard with a thin skim the old adhesive frequently brings the skim with it. And because the units are in, access to the back wall is through a gap between worktop and wall units that might be only 500mm high, which puts a real limit on panel length.
The compensations are real. New-build walls are usually flat and plumb, which is the one thing that is reliably harder in a period property. The units are a known system, so the shadow gap under the wall unit is consistent along the whole run and we can hide our tolerance in it. And the socket positions are set, documented and not going to move.
Access to the building is bookable and completely rigid. In Wembley Park, Stratford, Nine Elms, Canada Water and the Royal Docks you are dealing with a loading bay with a time window, a goods lift with a booking slot, a concierge who wants insurance details and sometimes a method statement, and a hard rule about when deliveries can arrive. The internal dimensions of the goods lift decide maximum panel size as surely as the kitchen does. We ring the building manager before we quote a one-piece run in a tower, every time.
Mansion blocks and managed buildings: Marylebone, Pimlico, Kensington, St John’s Wood, Highbury
Mansion blocks are the hardest buildings in London to get a large pane of glass into, and the obstacles are administrative before they are physical. A porter or managing agent who needs notice. No noisy work before nine or after five, and none at all at weekends. A requirement to use the back stairs. And a passenger lift with a car around two metres in each direction, a mirror on the back wall and, in a great many blocks, an outright prohibition on carrying building materials in it at all.
So it is the stairs. Two fitters, a panel 650mm high and however long, turning a 1900s stone stairwell with a half landing. The numbers that matter are the diagonal at the turn, the handrail projection and the headroom under the flight above. We take all three on the survey visit and we would rather spend twenty minutes measuring a staircase than deliver a panel that gets to the third floor and no further.
The honest conclusion is sometimes that a one-piece panel cannot get there. We say that at survey, we show you where the joint would fall, and we let you decide. What we will not do is take an order for a seamless 3.6 metre run into a fourth floor flat with a 1.9 metre lift car and a dog-leg stair and work out the rest later. Period conversions in Highbury, Stoke Newington and Belsize Park have the same problem in a smaller building, often with a tighter turn.
Getting a large pane of glass from the van to the wall
Some numbers, because they make the constraint concrete. Six millimetre glass weighs about fifteen kilograms per square metre, so a panel three metres by 700mm is roughly thirty-two kilograms. Two people carry that comfortably. Weight is almost never what stops a delivery.
What stops it is the diagonal and the flex. Long thin glass bends under its own weight when carried on edge, and a flexing panel in a doorway touches a frame, and a toughened edge that touches a steel strike plate chips. A chip in a polished edge is not cosmetic. It is a stress concentration, and a chipped panel is a panel that may fail later, so we reject it rather than fit it. That is the real reason we are careful about routes.
At survey we record the street door and its frame, any porch or draught lobby, the hall width, the diagonal at every stair turn, every internal door width, the ceiling height at the turns, and whether there is a usable route through a garden or a side gate. In a ground floor flat with a back garden we will often bring a long panel over the garden wall rather than through the house, and that single option has saved more seamless runs than anything else.
Where none of it works, a joint is the honest answer and we will say it plainly rather than let you find out on fitting day. A two to three millimetre colour-matched silicone line between two polished edges is not a compromise anybody notices after a week. A panel that cannot get past the half landing is a wasted fortnight for everybody. There is also a quiet benefit to a planned joint in a long run: if a socket has to move in two years, one panel gets remade instead of the whole wall.
Parking, permits and the two visits every job needs
Every glass splashback involves at least two visits and both need a vehicle close to the door. The template visit is forty-five minutes to a couple of hours. The fitting visit is a half day, and the glass cannot be carried a long way on foot without risking an edge.
In a controlled parking zone, and most of inner London is one, we need either a visitor permit from you, a suspended bay, or a pay-and-display bay booked. Camden, Islington, Lambeth, Wandsworth, Hackney, Westminster and Kensington and Chelsea all run their schemes differently and we are not going to pretend to know your street better than you do. The question we will ask at survey is simple: where is the van going to stand for half a day. If the answer is a resident bay, we need your permit, and arranging that is genuinely part of getting the job done rather than an afterthought.
Red routes are a harder rule. There is no stopping on the Finchley Road, Holloway Road, parts of the A40 and the A13 and the rest of the TfL network, so loading happens on a side street and the panel is carried. That is fine for an upstand and it is a serious consideration for a three metre run, and it affects how we design the job.
The other thing about two visits is that they need to be the right distance apart. We will not template a kitchen before the worktops are in, which means the first visit is governed by your kitchen fitter, and the second is governed by the furnace. A fortnight between them is normal and a week is tight.
Protecting a finished kitchen while we work
Almost every glass splashback goes into a kitchen where the worktop is days old and the flooring is newer than that. Our fitters bring floor and worktop protection and lay it before anything comes through the door, and the specific risks are predictable enough to list.
A polished glass edge set down on a quartz worktop will chip the quartz at the sink cut-out, which is where the stone is weakest, so panels are stood on protection and never on the worktop itself. Silicone on an oiled timber worktop stains and does not come off, so the worktop line gets masked before the bead goes on. Adhesive on a lacquered handleless door front is extremely difficult to remove without marking the lacquer. And removing an old upstand or a strip of tiles produces plaster dust that settles into everything, including an open integrated dishwasher.
On that last point, be realistic about tile removal. Taking old tiles off a plastered wall takes some of the plaster with it, every time, and the wall then needs filling and flattening before a flat sheet of glass goes onto it. That is proper making-good work and it belongs on the quotation as a line with a price, not as an assumption. If a quote for removing tiles and fitting a splashback does not mention making good, somebody is going to pay for it later and it will not be the person who wrote the quote.
We take the waste away, we clean the panel before we leave, and we leave you the offcut sample of your colour. Keep it. In five years, when something else in the kitchen needs matching, it is the only accurate record of what is on your wall.
Get a price for your splashback
Send the rough size and the colour you have in mind. We will template on site across London and confirm the colour on glass before anything is made.